
MODELING WITH INTELLIGENCE
BIMMAI
BIMMAI
MODELING WITH INTELLIGENCE
I am responsible for bringing architectural projects to life using the BIM methodology, creating three-dimensional models that contain all the necessary information to optimize their development, visibility, and decision-making, providing a solid foundation both for those who generate the conceptual design and for those who manage the construction.
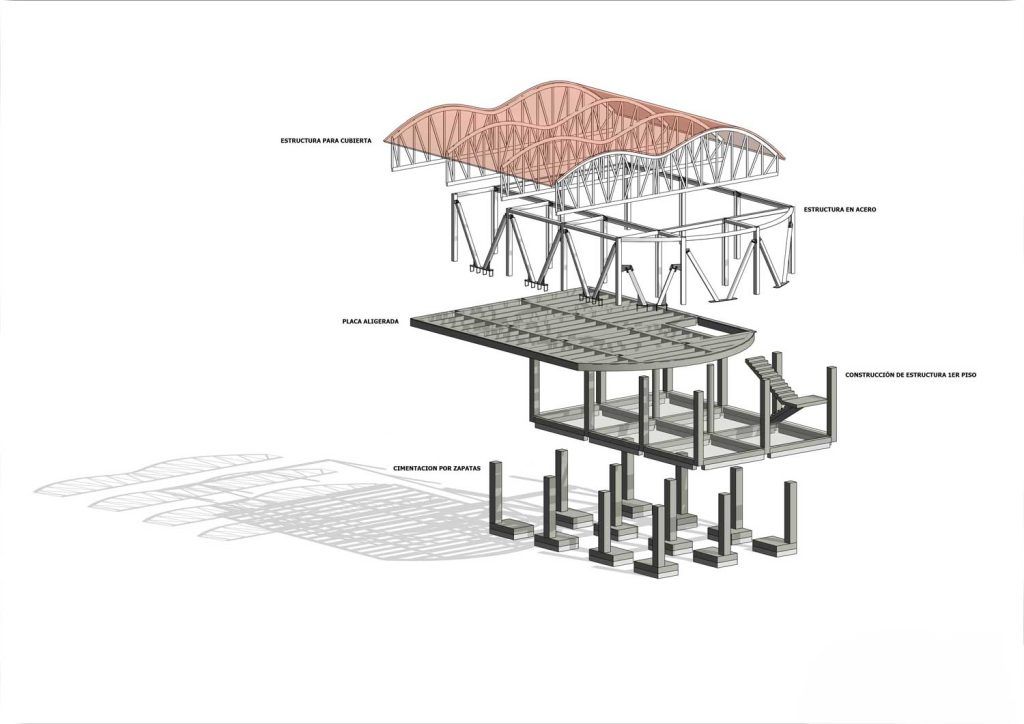
BIM is the future of construction, and at BIMMAI, this method is the perfect ally to achieve efficient projects with their own intelligence.
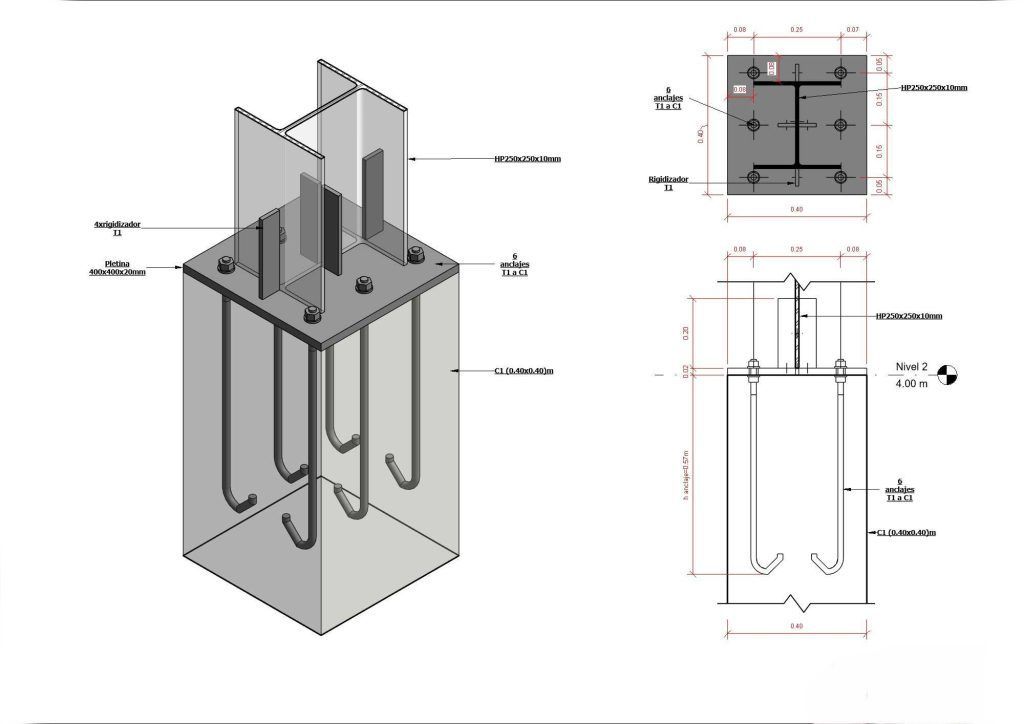
Whether you’re starting out in BIM and need a smooth transition, seeking expert support for your projects, or aiming for advanced specialization to tackle the most complex modeling challenges, I bring my experience and expertise to provide the precise solution your project needs.
 Planimetric Measurements and Existing Conditions
Planimetric Measurements and Existing ConditionsPlanimetric Survey and BIM Modeling of Existing Buildings.
 BIM Modeling Implementation
BIM Modeling ImplementationBIM Implementation: creation of materials, system and parametric families, presentation templates, visualizations, scheduling tables, and much more, because effective BIM management starts with a strong foundation for modeling your projects.
 Architecture BIM Modeling
Architecture BIM ModelingComprehensive BIM modeling for the architecture discipline, covering every phase of your project and adhering to the specified Levels of Detail (LOD)—from preliminary design, through the basic and executive stages, to the as-built. Perfect for both new construction and renovation projects.
 Structural BIM Modeling
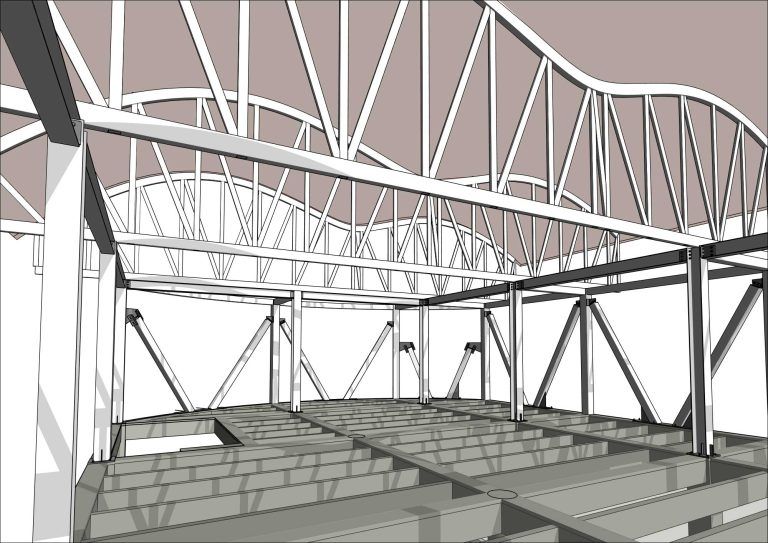
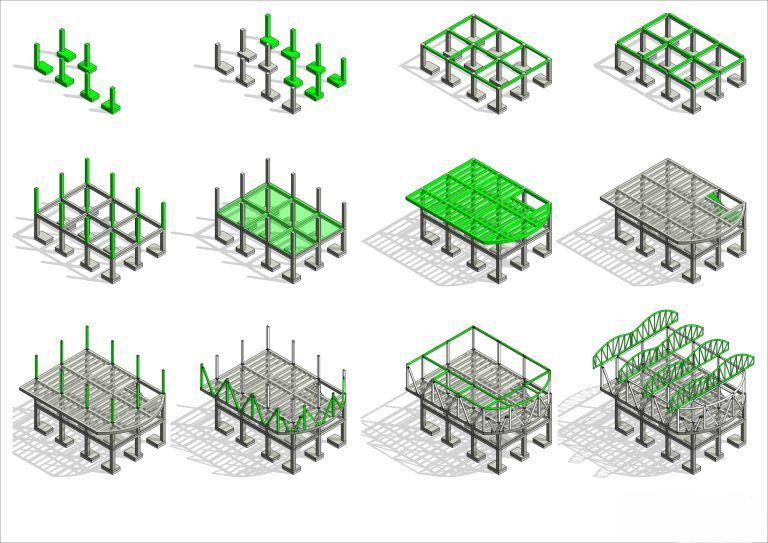
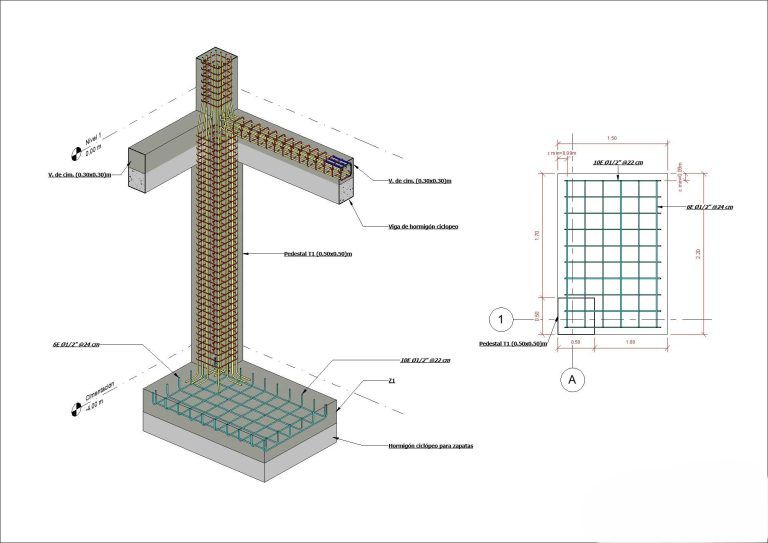
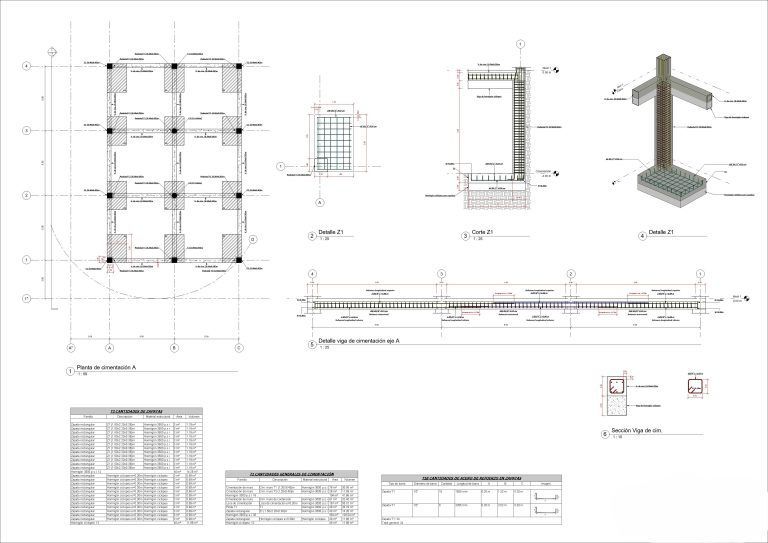
Structural BIM ModelingBIM Modeling for the Structural Discipline: concrete, steel, wood… Includes modeling of reinforcements, joints, and anchors.
 MEP BIM Modeling
MEP BIM ModelingBIM Modeling of Mechanical, Electrical, and Plumbing Installations.
 Parametric Families BIM Modeling
Parametric Families BIM ModelingCustomized BIM Parametric Families for Each Project: kitchen furniture, interior and exterior carpentry, metalwork elements, and more.